Hearthside Realty
135 Daniel Street Portsmouth NH 03801
| Sale Price | Bedrooms | Bathroom | Acreage | MLS Number |
| $775,000 | 2 | 2 | 4854609 |
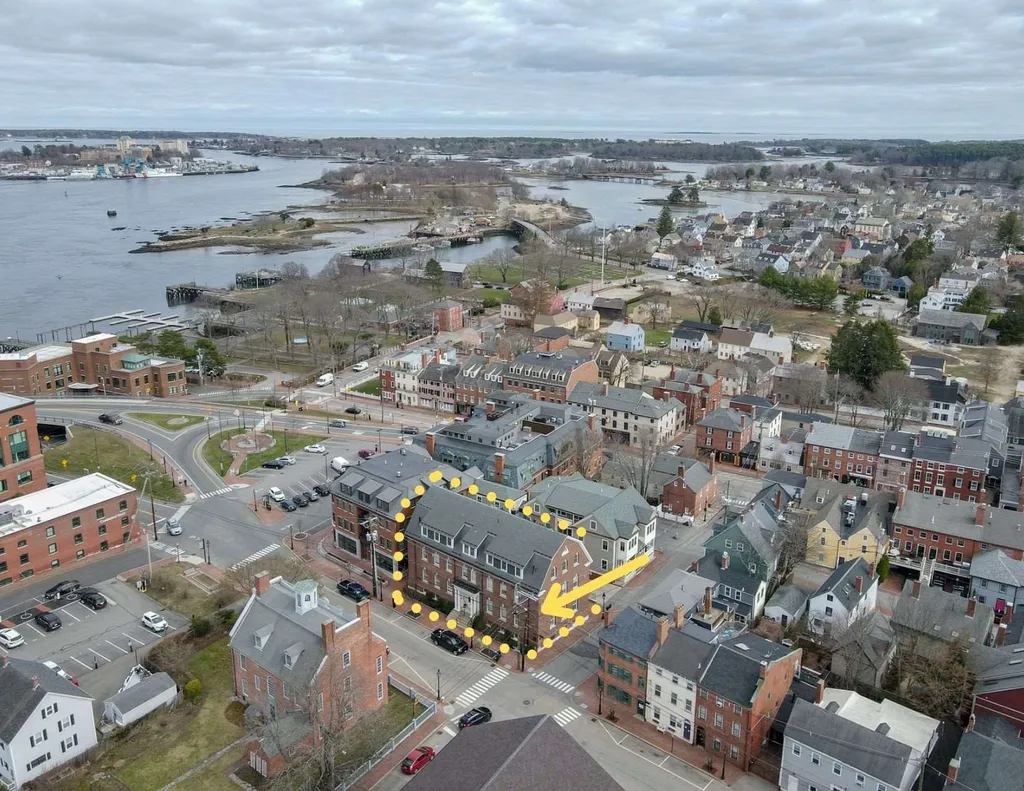
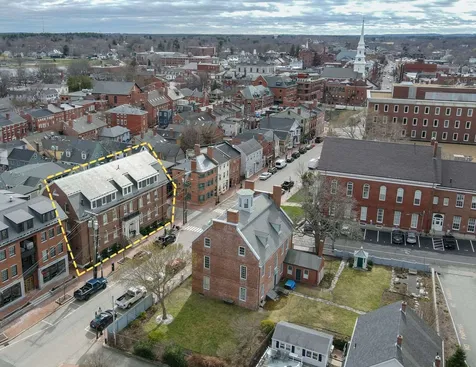
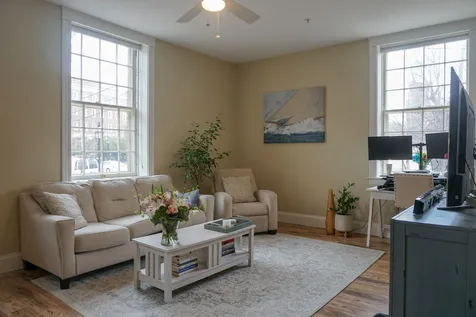
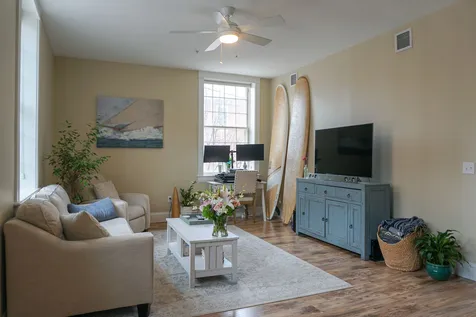
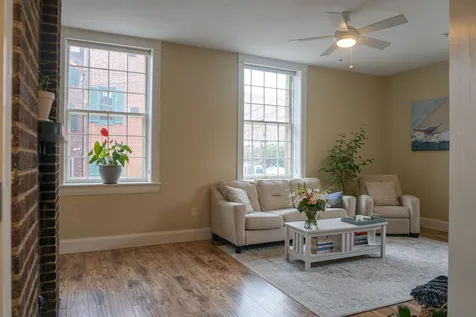
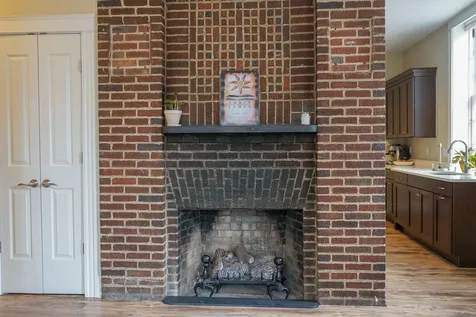
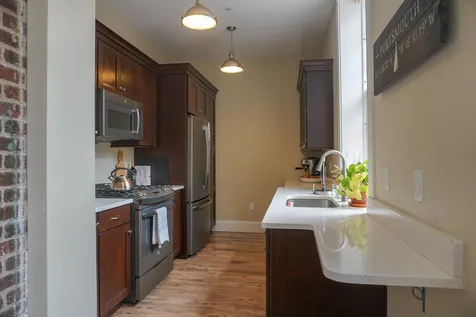
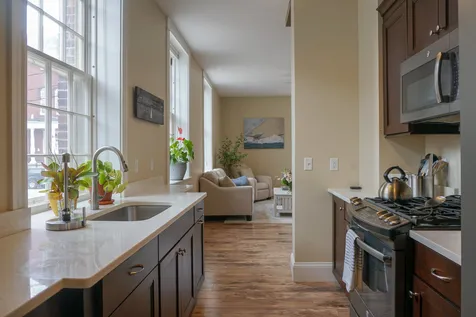
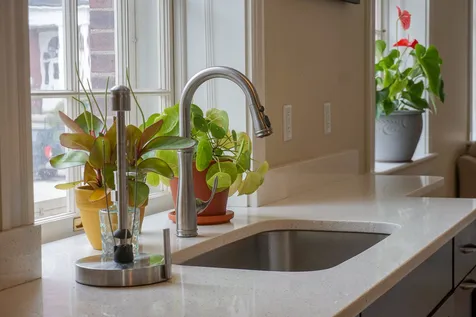
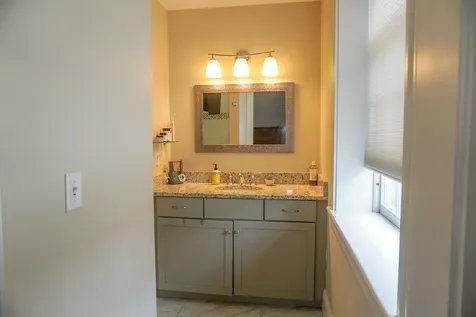
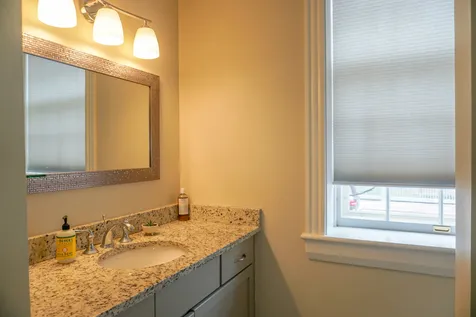
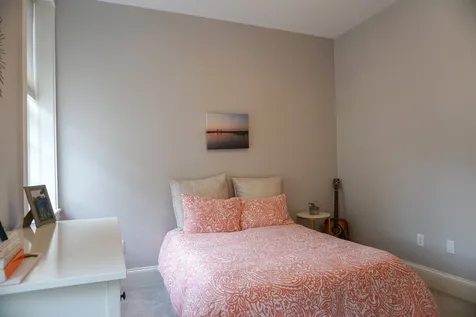
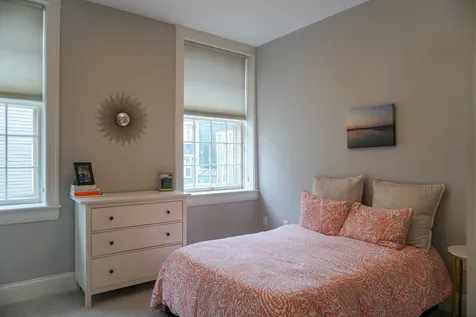
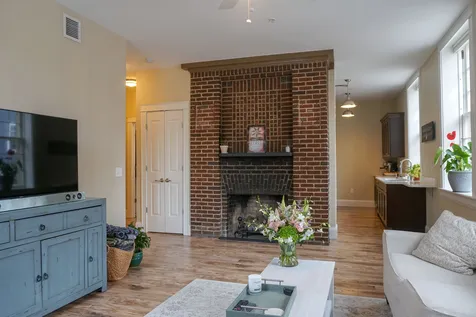
Previously the Connie Bean Recreational Center, this renovated Gambrel building has it all. Walk up your front steps off Daniel Street through a secured entry door into a tastefully finished lobby. This first level condo features a natural gas fireplace, hardwood floors, and granite countertops. Enjoy the benefits of a private fitness room, deeded parking, protected dry storage, and a common patio to grill and relax! An unbeatable location within steps to Prescott Park, Strawberry Banke, and the waterfront offer all the outdoor amenity a buyer desires. Come see it today and be moved in to enjoy all that summer in the Seacoast has to offer! Lease in place until 5/31/2021
Contact Information
Hearthside Realty
53 Bay Street Manchester NH 03104
Office Phone: 603.782.4618
Fax: 603.782.4197
info@hearthsiderealty.com
www.hearthsiderealty.com
Property Details for 135 Daniel Street Portsmouth NH 03801
Tax Information
- Tax Year: 2019
Rooms
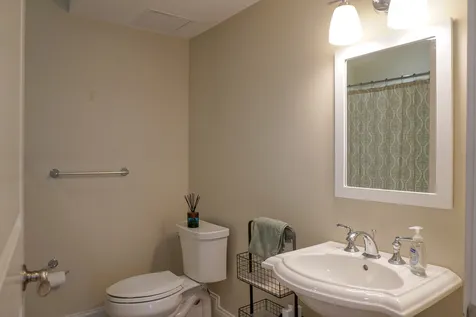
- Full Bath: 2
Basic
- Sale Price: $775,000
- Square Feet: 998
- Status: Sold
- Bedrooms: 2
- Bathroom: 2
- Rented: Yes
- Style: Federal,Gambrel
- New Contruction: Existing
- MLS Number: 4854609
- MLS Status: Closed
Location
- Town: Portsmouth
- State: NH
- Zip: 03801
- County: Rockingham
- Zoning: CBB
- Complex: Piscataqua Landing
- District: Portsmouth
- Flood Zone: No
- Junior High: Portsmouth Middle School
- High School: Portsmouth High School
- Address: 135 Daniel Street
Building
- Disability Features: Access Parking,Accessibility Features,One-Level Home
- Year Built: 1916
- Construction: Wood Frame,Brick Exterior
- Garage: Yes
- Garage Spaces: 1
- Unit Number: A102
- Total Rooms: 5
- Foundation: Granite
- APX Fin Below Grade: 30
Property
- Area: NH-Rockingham
- Property Type: Condo
- Road Frontage: Yes
- Driveway: Paved
- Lot: 0102A
- Road Frontage: 20
- Roads: Private Road,Public
- Lot Description: City Lot,Condo Development
Interior
- Floors: Carpet,Hardwood,Tile
- Interior Features: Elevator,Fireplace - Gas,Security Door(s),Storage - Indoor
- Basement: Climate Controlled,Concrete,Storage - Assigned,Storage - Locked,Interior Access,Exterior Access
- Stories: 3
Exterior
- Roof: Slate
Utilities
- Electric: Circuit Breaker(s)
- Water: Public
- Heating Cooling: Natural Gas,Air to Air Heat Exchanger,Forced Air
- Equipment Appliances: Air Conditioner,Intercom
- Sewer: Public
- Utilities: Cable
Property Information
Amenities
- PricePerSqFt: 776.55
Water Body
- Water Access: No
- Water View: No
Auction
Other
- Fee Includes: Landscaping,Plowing,Trash
- HOA Fee: $318
- Date Price Change: 04/08/2021
- Taxes: $11,145
- Frequency: Monthly
- Surveyed: Unknown
- Time Share: No
- Association Amenities: Management Plan,Master Insurance,Storage - Indoor,Elevator
- Date Listed: 04/08/2021
- Delayed Showings: No
Additional Photos

Listed by Andrew Samonas of Samonas Realty,LLC


Copyright 2026 PrimeMLS, Inc. All rights reserved. This information is deemed reliable, but not guaranteed. The data relating to real estate displayed on this display comes in part from the IDX Program of PrimeMLS. The information being provided is for consumers’ personal, non-commercial use and may not be used for any purpose other than to identify prospective properties consumers may be interested in purchasing. Data last updated May 26, 2026 1:09 PM EDT
Listing Sold by Samonas Realty, LLC