Hearthside Realty
131 Homestead Circle Milford NH 03055
| Sale Price | Bedrooms | Bathroom | Acreage | MLS Number |
| $551,000 | 3 | 3 | 1.78 | 4905859 |
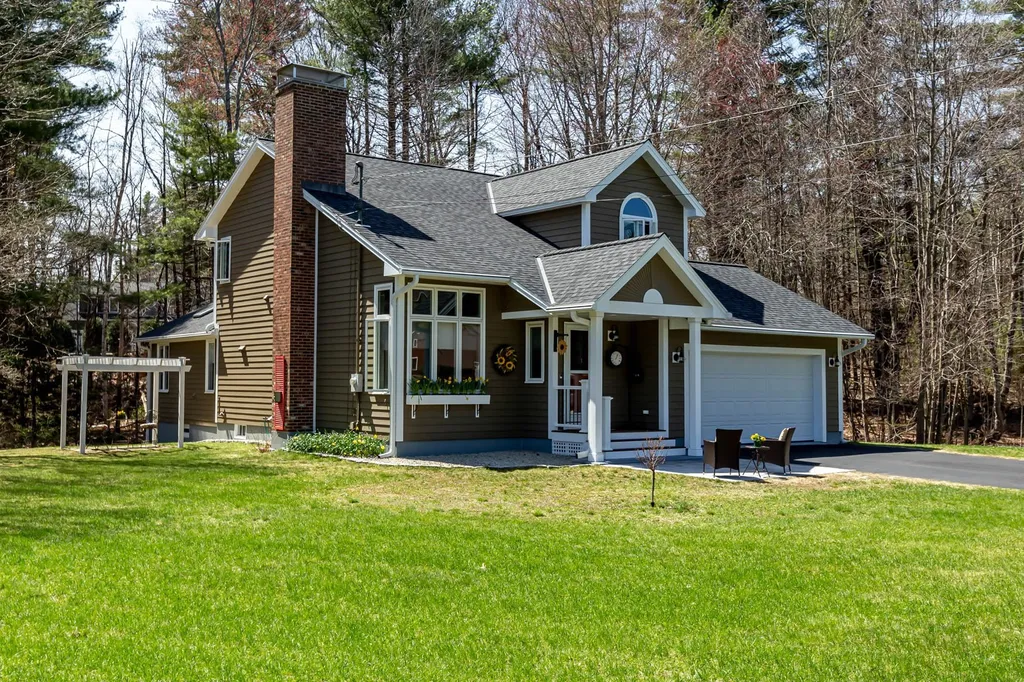
It is rare to find a home in this great of condition. The pictures are not touched up, this is how well kept the property actually is, and there is even an attachment showing all the items the sellers have accomplished during their ownership. I personally love this neighborhood, it is a six tenths of a mile loop which makes for a wonderful walk. In this home, you step into a fireplaced room, which currently houses a pellet stove which remains. Next is an open dining room next to a large kitchen with a small center island. The next room is a huge family room which overlooks the back which has a vented a/c and a pellet stove which also remains. There is a deck off the family room and a screened in porch. First floor laundry and half bath. The second floor has all 3 bedrooms a full bath, and the master bedroom with a master bath too. Make sure you see the list which includes new furnace, bulkhead, Granite patio, new roof, exterior repainted, the list goes on and on. No showings until Saturday 4/23/22. Open House Saturday 10-12:00
Contact Information
Hearthside Realty
53 Bay Street Manchester NH 03104
Office Phone: 603.782.4618
Fax: 603.782.4197
info@hearthsiderealty.com
www.hearthsiderealty.com
Property Details for 131 Homestead Circle Milford NH 03055
Tax Information
- Tax Year: 2021
Parking
- Parking Spaces: 2
- Garage: Yes
- Parking Description: Auto Open,Direct Entry,Driveway,Garage,Attached
Rooms
- Full Bath: 2
Basic
- MLS Number: 4905859
- MLS Status: Closed
- Status: Sold
- Property Type: Single Family
- Sale Price: $551,000
- Listing Agent Name: James Goddard
- Broker Name: Coldwell Banker Realty Nashua
- Selling Agent Name: William Goddard
- Sale Price: $551,000
Location
- Building Number: 131
- Street: Homestead Circle
- Town: Milford
- State: NH
- Zip: 03055
- County: Hillsborough
- District: Milford School District
- Elementary School: Jacques Memorial Elementary
- Junior High: Milford Middle School
- High School: Milford High School
- Address: 131 Homestead Circle
Building
- Year Built: 1992
- Building Construction: Wood Frame,Clapboard Exterior
- Construction: Existing
- Property Style: Cape, Contemporary
- Bedrooms: 3
- Total Baths: 3
- Half Bath: 1
- Total Rooms: 7
- Square Feet: 1,863
- APX Unfin Below Grade: 1235
- Basement: Bulkhead,Daylight,Stairs - Interior,Unfinished
- Foundation: Concrete
Property
- Acreage: 1.78
- Lot Description: Level,Subdivision,Neighborhood
- Area: NH-Hillsborough
- Lot: 4
- Driveway: Paved
- Roads: Paved,Public
- Road Frontage: 219
- Suitable Use Land Type Farms: Residential
Interior
- Interior Features: Cathedral Ceiling,Ceiling Fan,Fireplaces - 1,Hearth,Kitchen Island,Primary BR w/ BA,Skylight,Walk-in Closet,Walk-in Pantry,Wet Bar,Window Treatment
- Room 1 Type: Kitchen
- Room 1 Level: 1
- Room 1 Dimensions: 23x10
- Floors: Carpet,Ceramic Tile,Hardwood,Manufactured
- Room 2 Type: Dining Room
- Room 2 Level: 1
- Room 2 Dimensions: 11x11
- Room 3 Type: Living Room
- Room 3 Level: 1
- Room 3 Dimensions: 13x12
- Room 4 Type: Family Room
- Room 4 Level: 1
- Room 4 Dimensions: 20x19
- Room 5 Type: Laundry Room
- Room 5 Level: 1
- Stories: 2
- Room 6 Type: Bedroom
- Room 6 Level: 2
- Room 6 Dimensions: 10x10
- Room 7 Type: Bedroom
- Room 7 Level: 2
- Room 7 Dimensions: 11x10
- Room 8 Type: Primary Bedroom
- Room 8 Level: 2
- Room 8 Dimensions: 14x11
Exterior
- Exterior Features: Deck,Porch - Covered,Porch - Screened
- Exterior Color: brown
- Roof: Shingle - Asphalt
Utilities
- Heat System: Oil,Pellet Stove,Baseboard,Hot Water,Multi Zone,Stove - Pellet
- Water: Private
- Sewer: Private
- Electric: Circuit Breaker(s),Generator Ready
Property Information
Amenities
- Accessibility Amenities: 1st Floor 1/2 Bathroom
- Amenities: Smoke Detector,Stove-Pellet
- PricePerSqFt: 295.76
Water Body
Legal
- Taxes: $7,296.32
- Tax Reduction: No
- Zoning: R
- Surveyed Y/N: Yes
- Docs Available: Deed, Property Disclosure
Auction
Other
- Delayed Showings: Yes
- Date Showings Begin: 2022-04-23
- Date Listed: 04/19/2022
Additional Photos
Listed by James Goddard of Coldwell Banker Realty Nashua (Cell: 603-801-2177)


Copyright 2026 PrimeMLS, Inc. All rights reserved. This information is deemed reliable, but not guaranteed. The data relating to real estate displayed on this display comes in part from the IDX Program of PrimeMLS. The information being provided is for consumers’ personal, non-commercial use and may not be used for any purpose other than to identify prospective properties consumers may be interested in purchasing. Data last updated May 26, 2026 1:09 PM EDT
Listing Sold by Coldwell Banker Realty Nashua