Listing Tools

Listed by David Hansen of Keller Williams Realty-Metropolitan
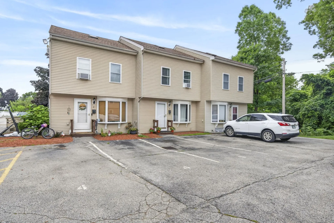
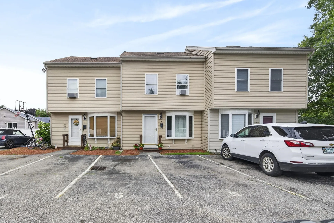
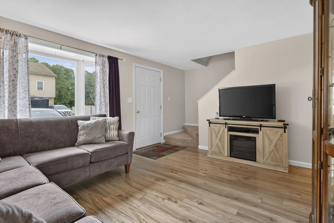
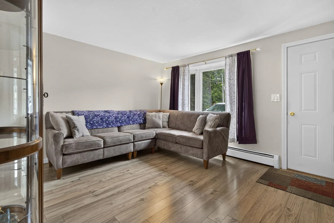
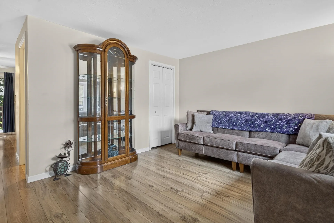
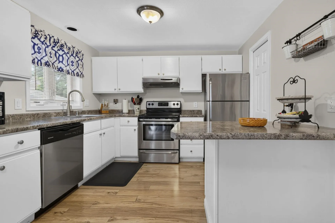
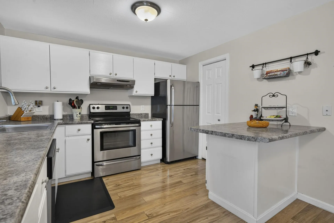
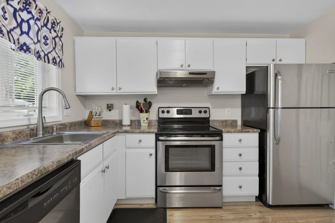
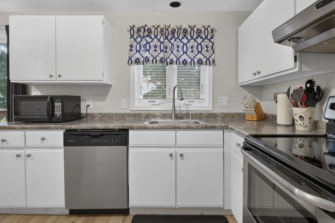
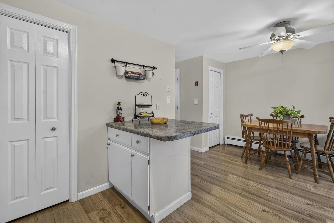
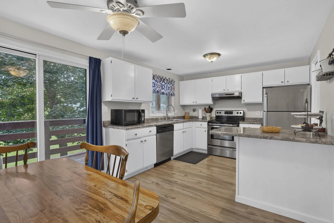
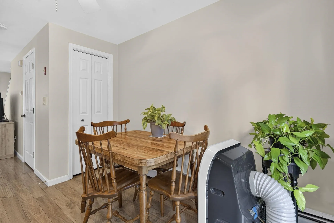
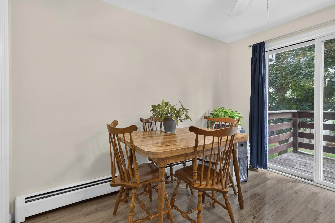
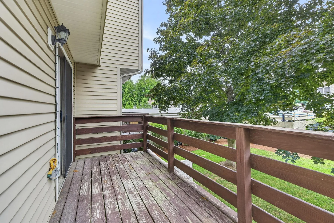
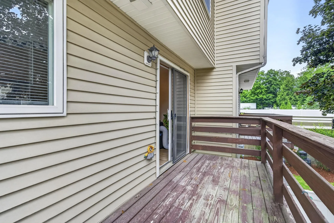
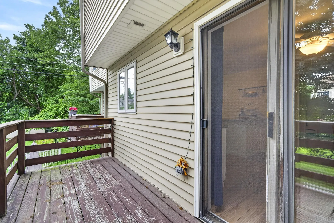
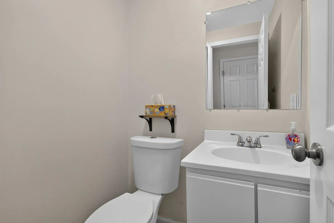
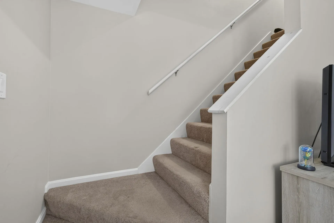
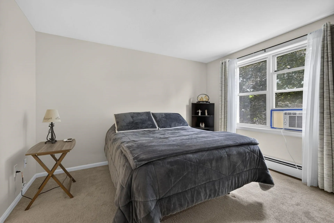
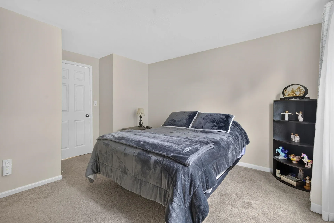
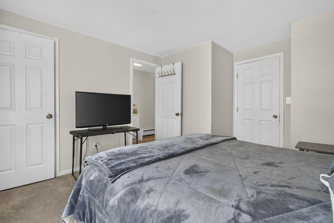
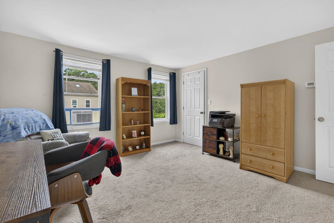
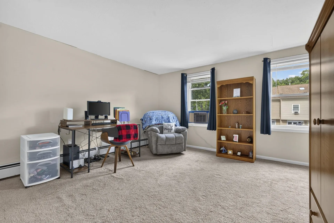
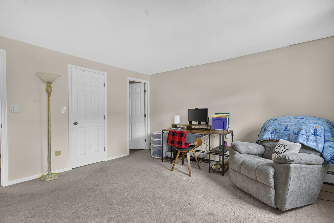
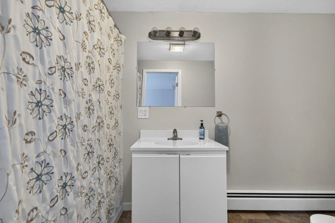
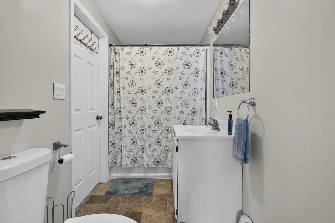
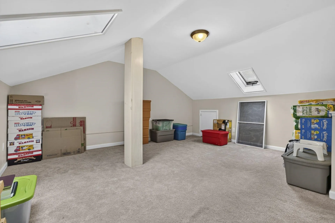
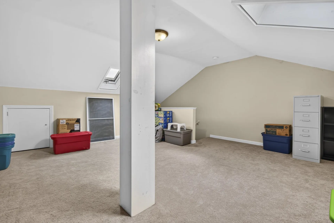
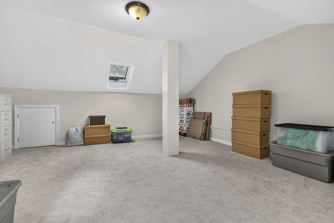
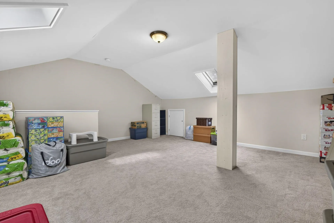
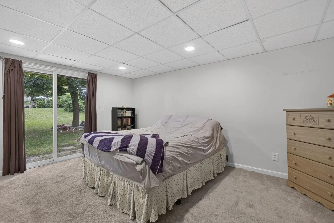
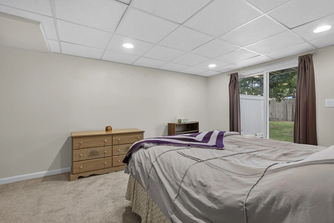
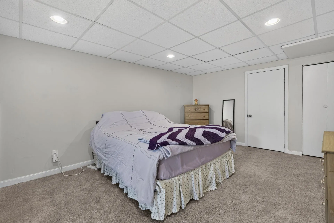
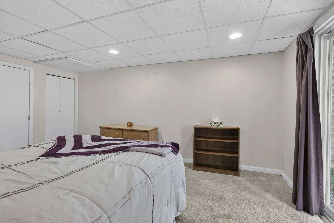
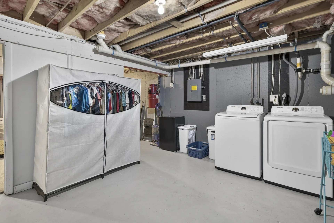
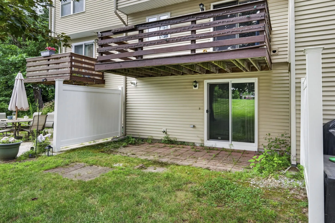
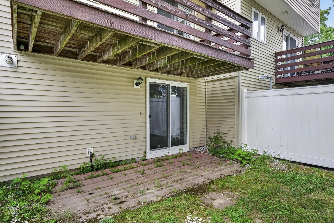
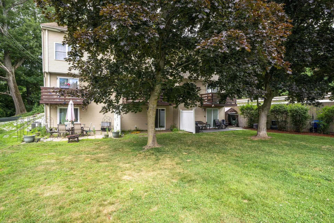
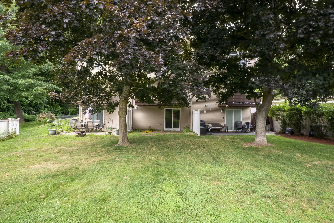
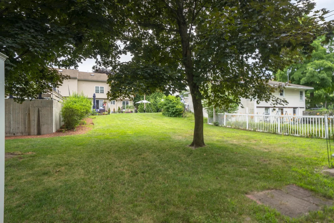
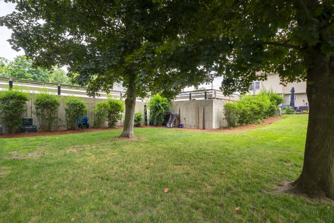
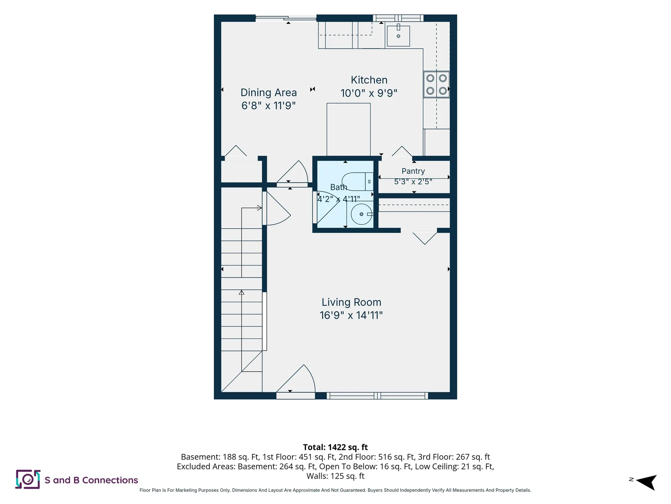
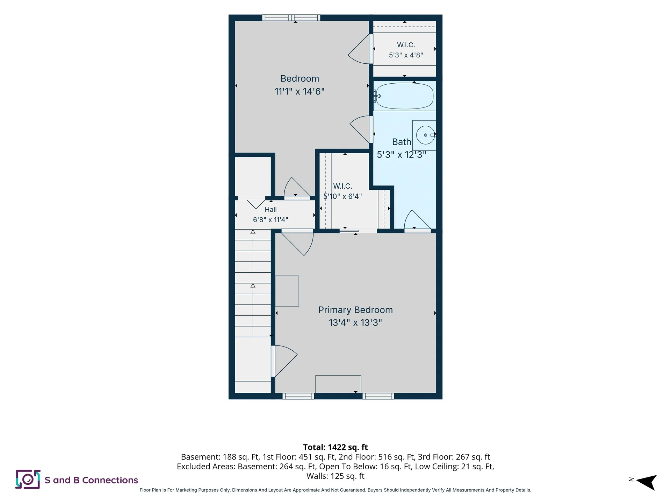
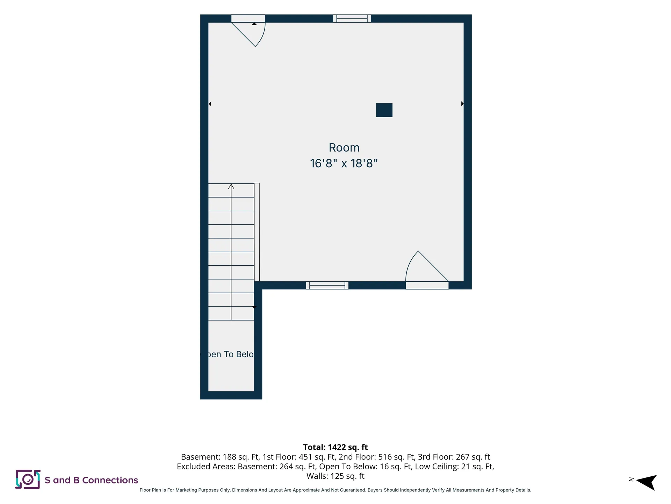
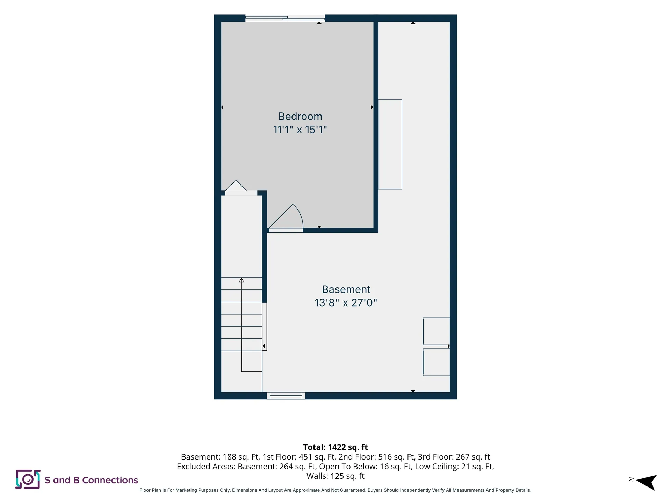
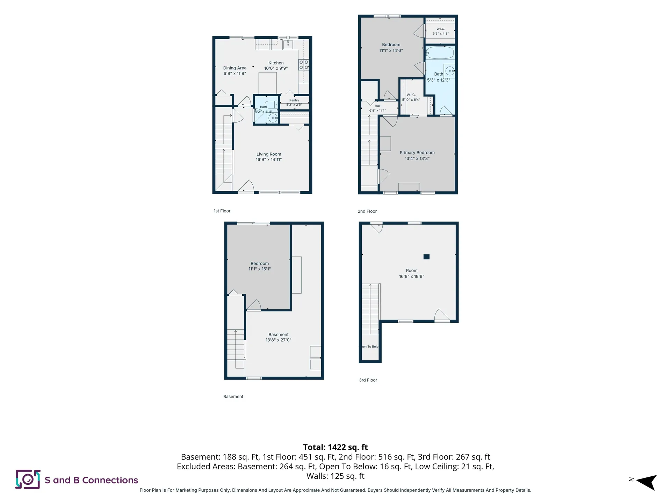
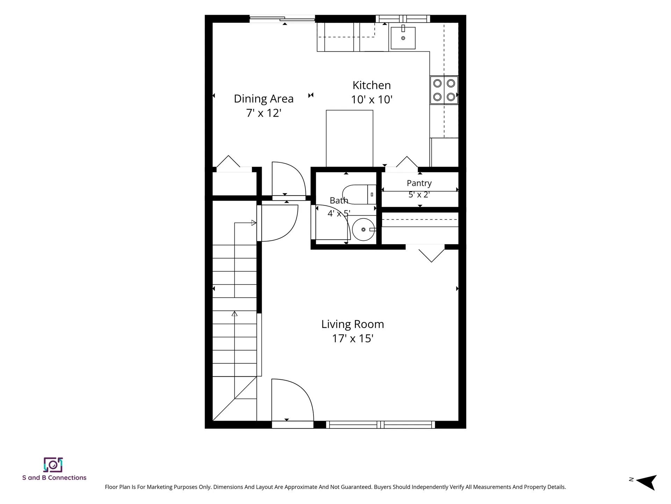
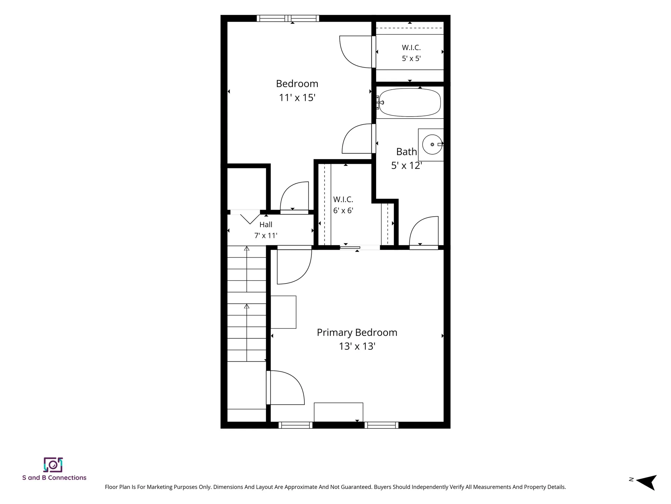
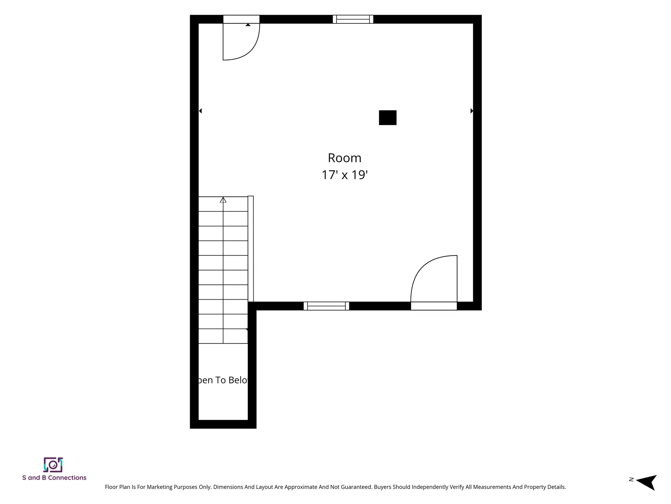
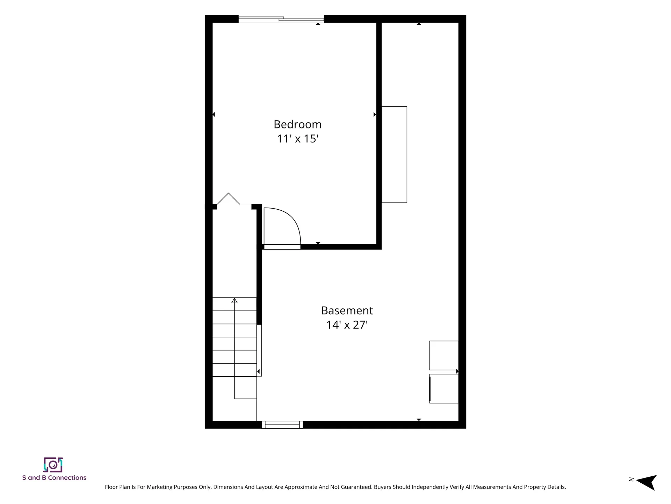
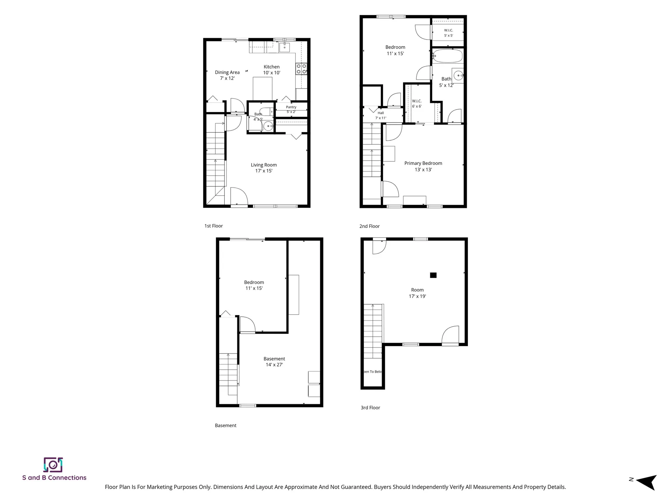
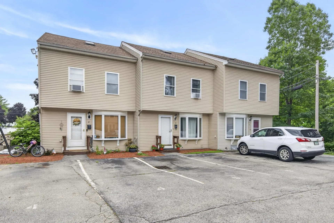
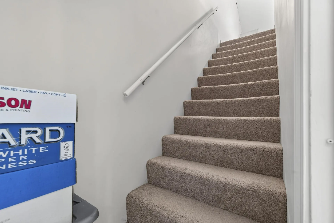
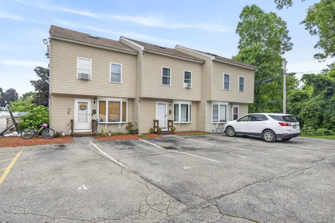
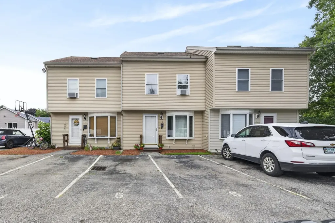
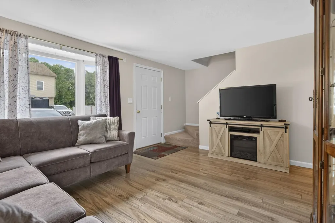
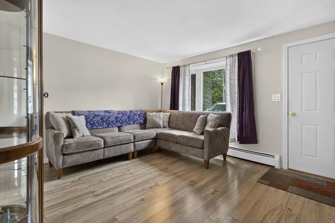
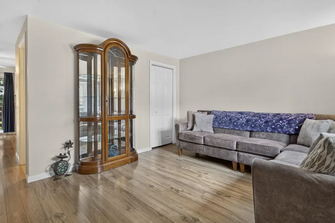
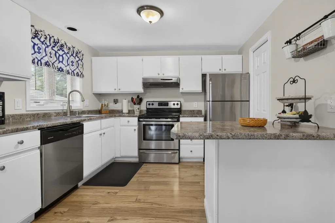
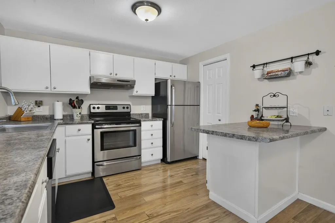
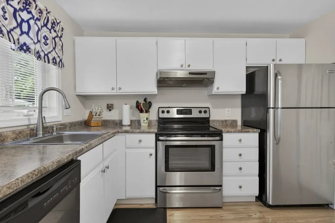
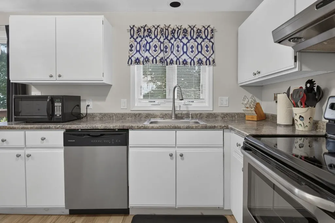
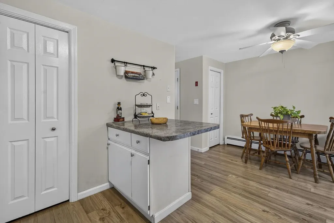
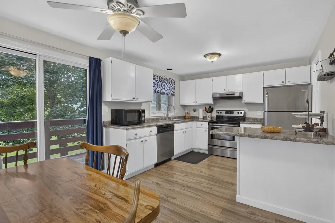
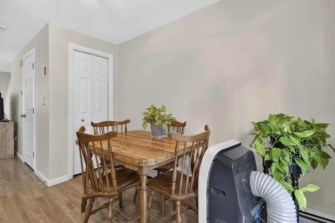
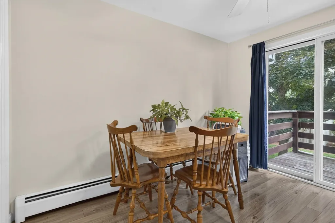
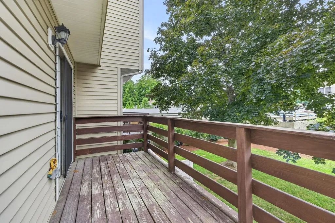
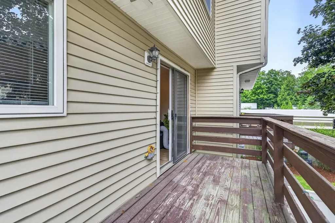
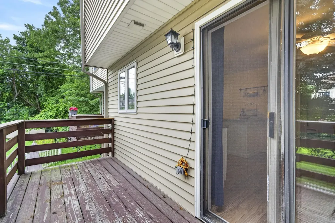
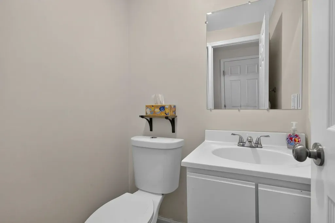
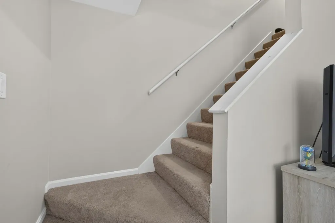
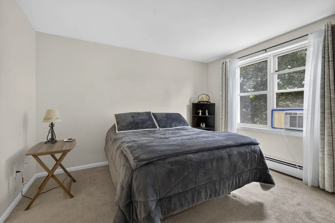
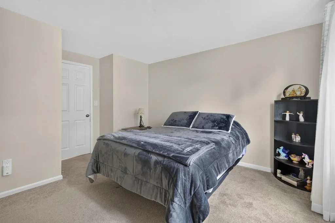
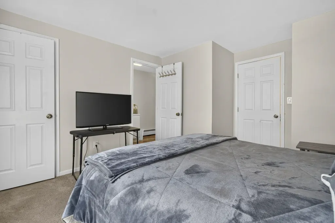
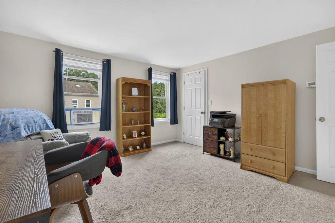
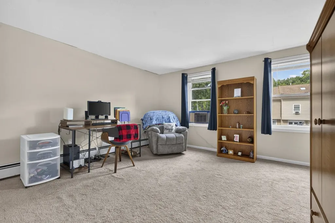
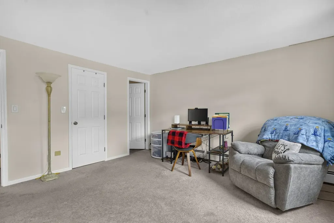
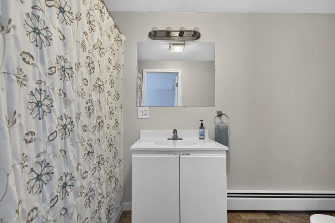
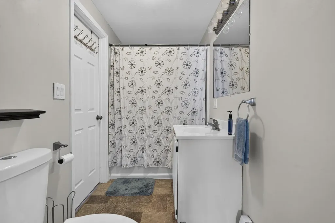
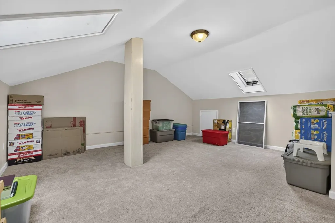
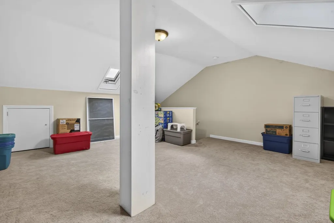
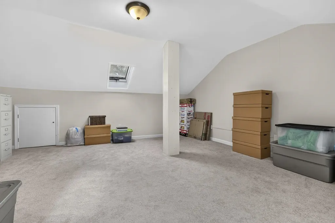
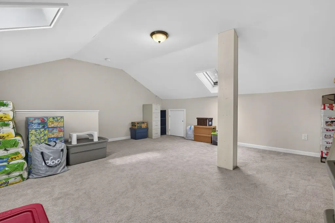
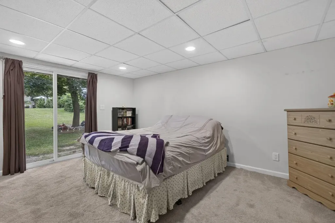
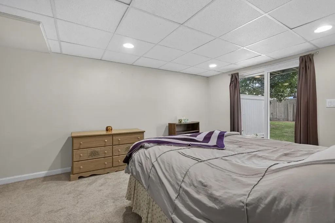
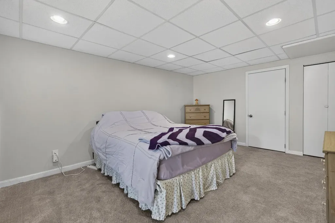
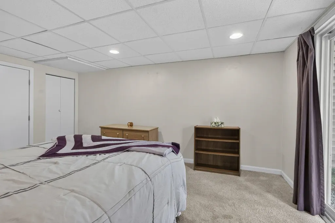
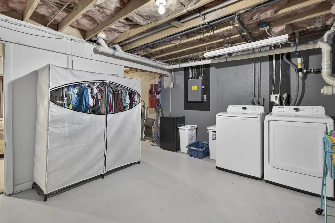
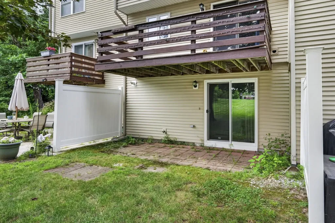
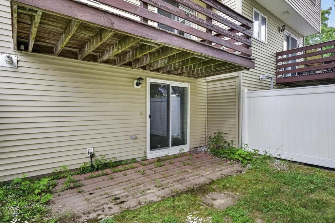
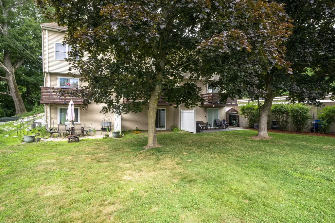
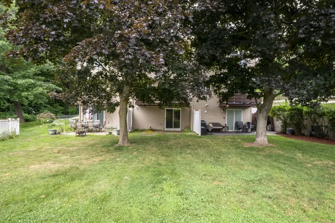
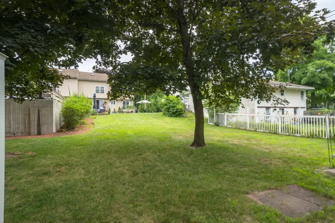
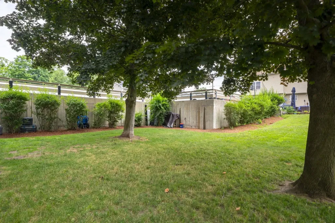
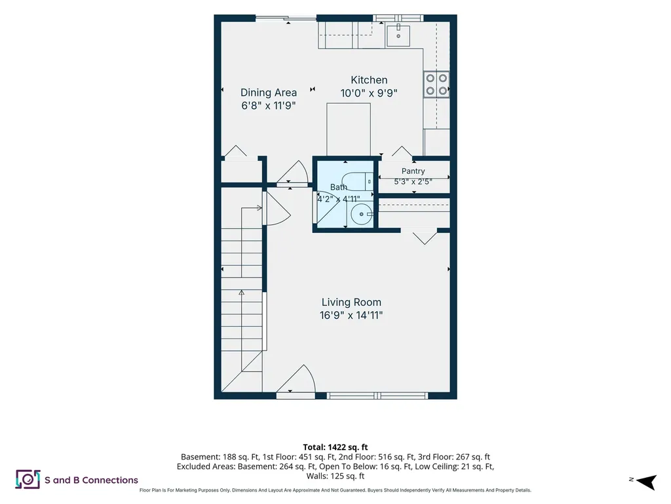
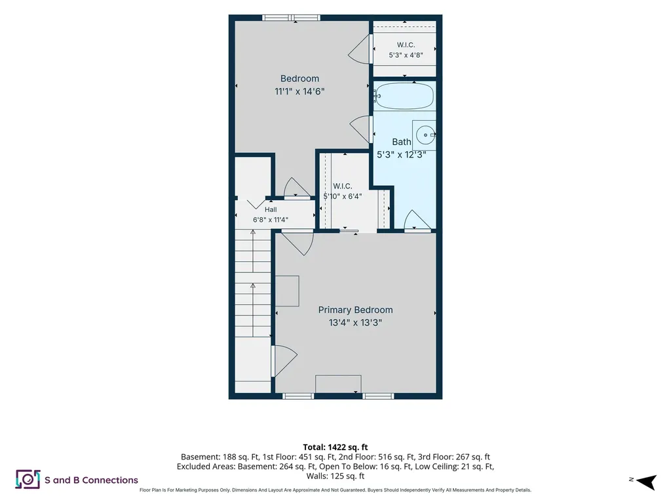
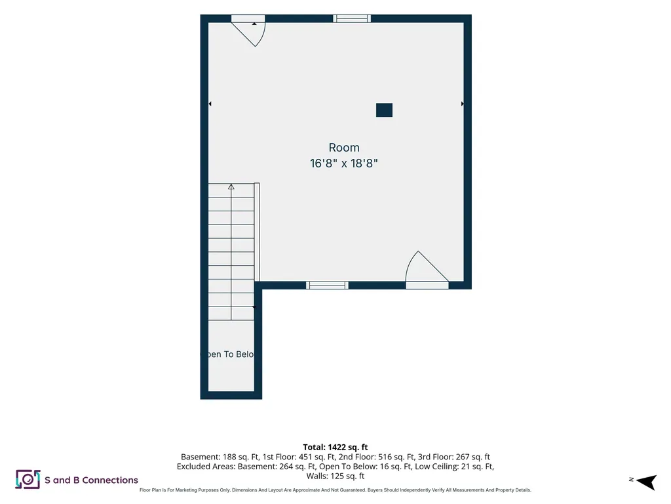
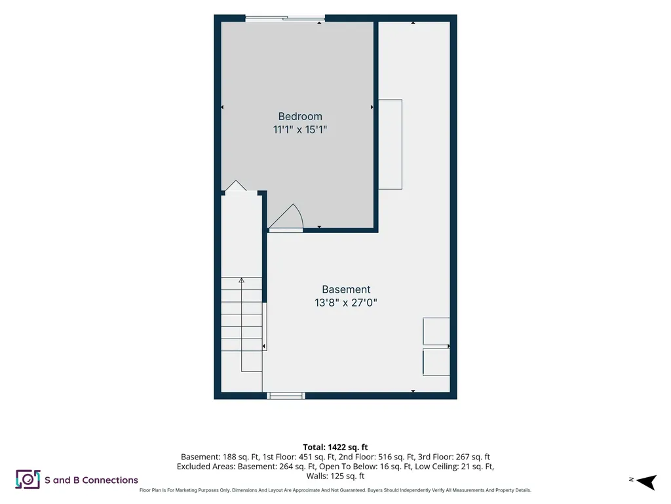
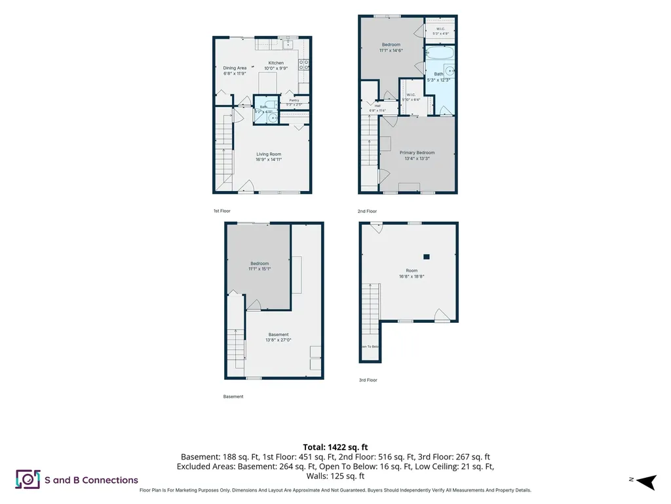
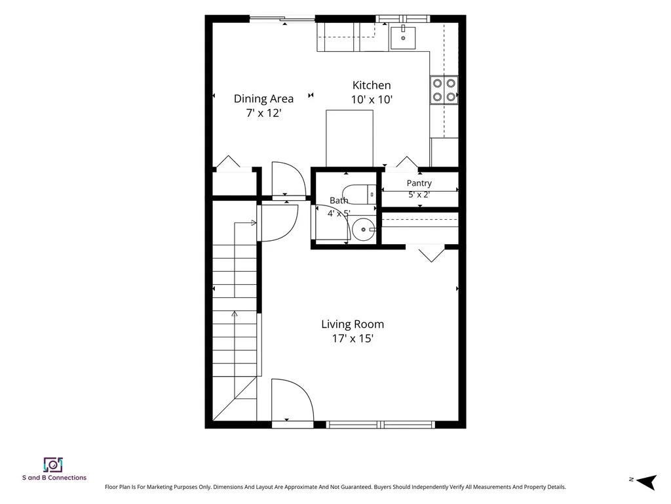
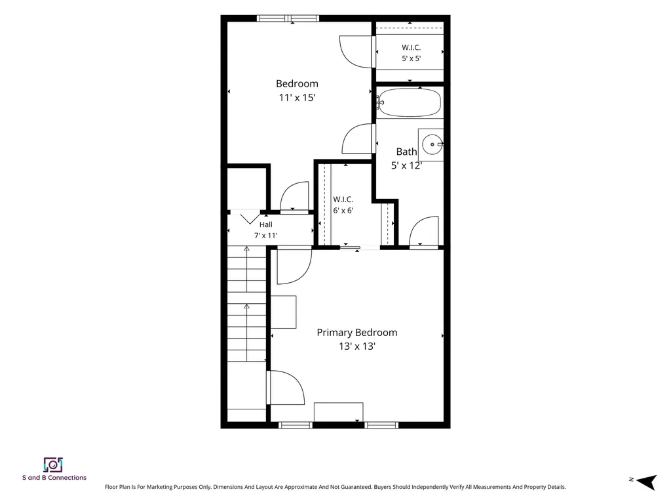
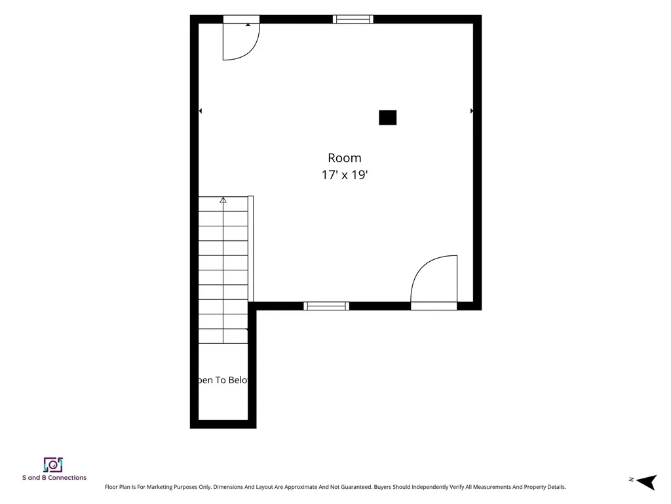
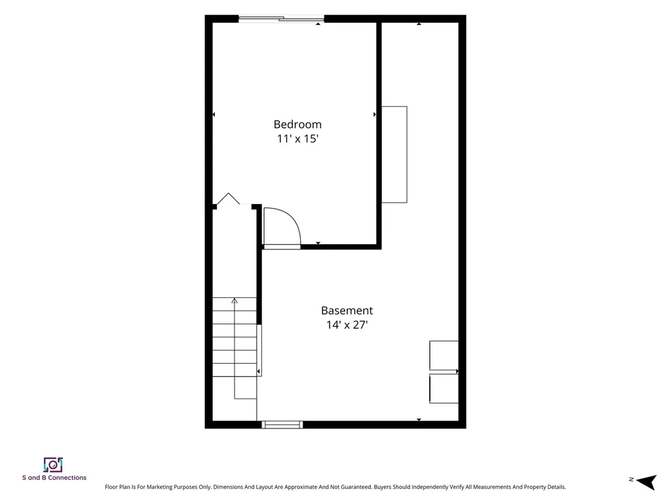
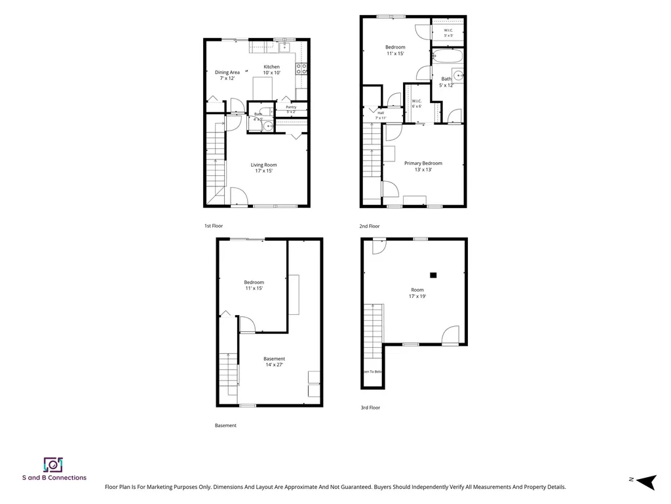
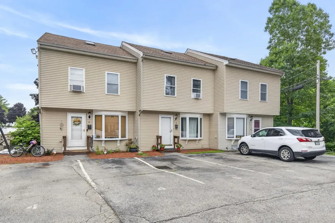
*OPEN HOUSE SAT 7/11 from 10-11:30 + SUN 7/12 from 12-1:30* Move right in and enjoy the simplicity of condo living without giving up the space you need. This well-maintained Harbor Heights townhouse offers an impressive four finished levels of living space, providing the flexibility you are looking for while eliminating many of the maintenance headaches of owning a single-family home. The bright main level features an open kitchen with stainless steel appliances, a spacious living room, updated flooring, and direct access to a private deck - perfect for morning coffee and soaking in the sun. Just below, the walkout lower level opens to its own patio area and offers a flexible third bedroom or family room, making an ideal guest suite, home office, workout room, or recreation space. Upstairs you'll find two generously sized bedrooms and a full bath, while the expansive third-floor loft creates even more possibilities. Whether you envision a home office, playroom, storage space, or additional sleeping area, you'll appreciate having the extra square footage when you need it. Outside, enjoy two private outdoor living spaces along with a large shared lawn shaded by mature trees. Located immediately beside a neighborhood park and a peaceful brook, the setting is ideal for anyone who enjoys outdoor space without the upkeep of maintaining it themselves. Harbor Heights is a pet friendly nine-unit association located in the heart of Nashua, with everything you need just a few minutes away. The association handles much of the exterior maintenance so you can spend more time enjoying your home and less time working on it. Whether you're buying your first home, downsizing, or simply looking for a move-in ready property with exceptional flexibility, this home offers the space, convenience, and easy lifestyle that's increasingly hard to find these days. Could this be the one you've been looking for? Come find out!

Property Details of 95 Harbor Avenue, Unit 5

Property Details

Interior Features

Community

Other Details

Map Location

Driving Directions

Broker Reciprocity 

Copyright 2026 PrimeMLS, Inc. All rights reserved. This information is deemed reliable, but not guaranteed. The data relating to real estate displayed on this display comes in part from the IDX Program of PrimeMLS. The information being provided is for consumers’ personal, non-commercial use and may not be used for any purpose other than to identify prospective properties consumers may be interested in purchasing. Data last updated July 9, 2026 8:24 AM UTC


Hi there! How can we help you?

Contact us using the form below or give us a call.

Send Us A Message:

I agree to receive marketing and customer service calls and text messages from Hearthside Realty. To opt out, you can reply 'stop' at any time or click the unsubscribe link in the emails. Consent is not a condition of purchase. Msg/data rates may apply. Msg frequency varies. Privacy Policy.

Do not fill in this field:

This site is protected by reCAPTCHA and the Google Privacy Policy and Terms of Service apply.

Hi there! How can we help you?

Contact us using the form below or give us a call.

Send Us A Message:

Do not fill in this field:

This site is protected by reCAPTCHA and the Google Privacy Policy and Terms of Service apply.

Hi there! How can we help you?

Contact us using the form below or give us a call.

Send Us A Message:

Do not fill in this field:

This site is protected by reCAPTCHA and the Google Privacy Policy and Terms of Service apply.

Do not fill in this field:

This site is protected by reCAPTCHA and the Google Privacy Policy and Terms of Service apply.

Do not fill in this field:

This site is protected by reCAPTCHA and the Google Privacy Policy and Terms of Service apply.

Do not fill in this field:

This site is protected by reCAPTCHA and the Google Privacy Policy and Terms of Service apply.

$

Do not fill in this field:

This site is protected by reCAPTCHA and the Google Privacy Policy and Terms of Service apply.